
In any apartment building the question repeats: one central system serving every flat, or an independent unit per flat? And the answer is not purely technical — half of it is administrative.
In short: independent units are administratively simpler; a central system is more efficient in space and performance. And the constraint that usually decides is roof area.
The first constraint: the roof
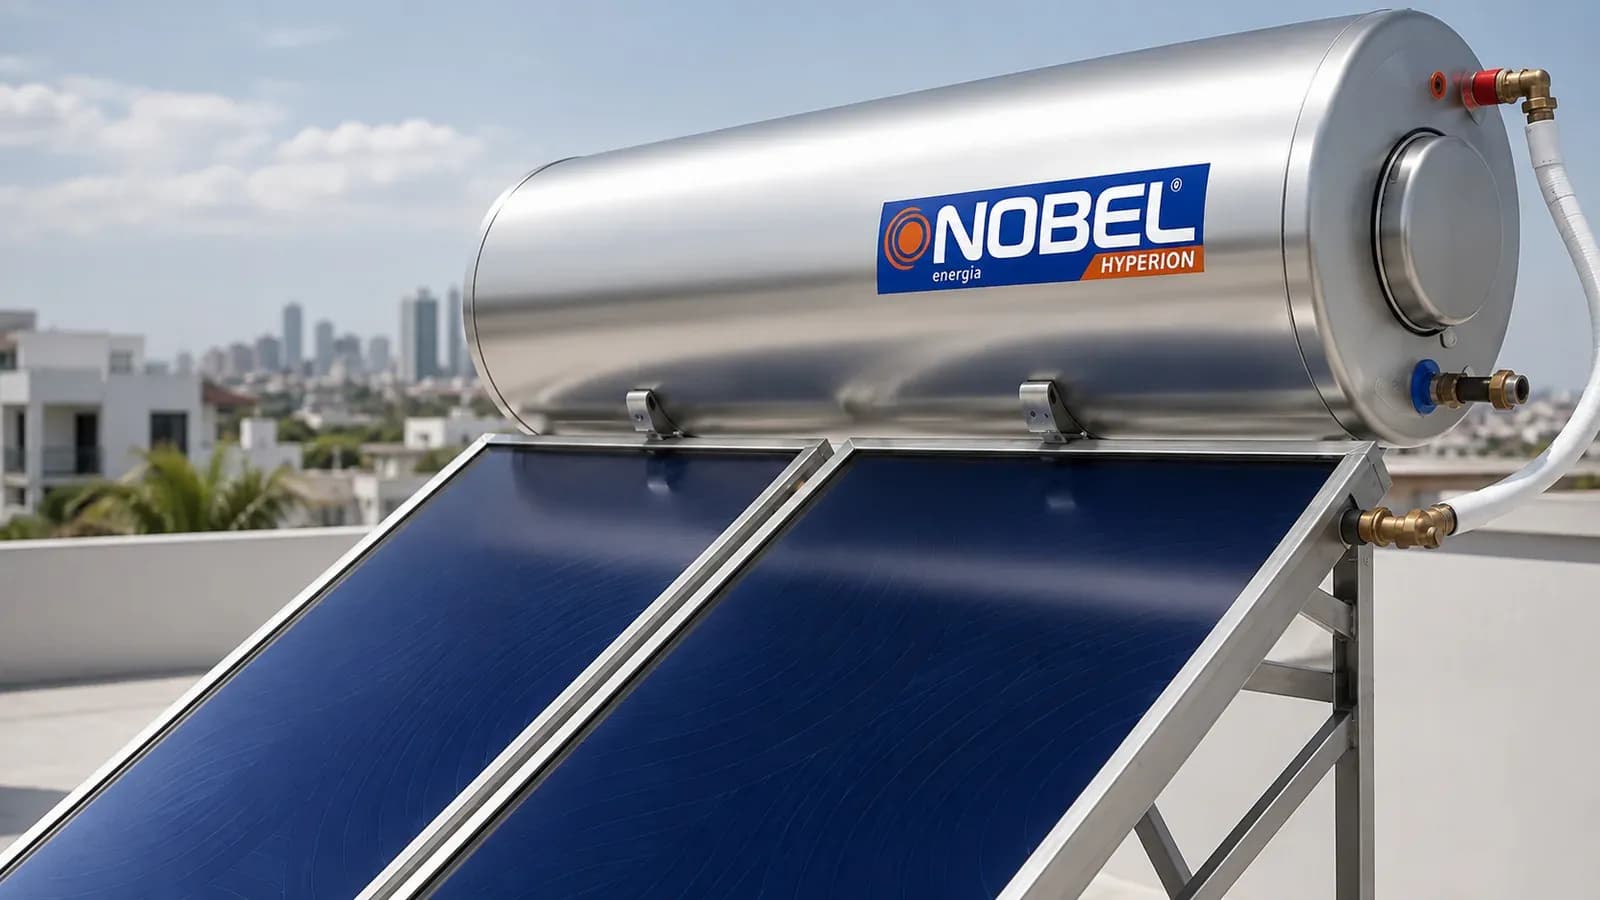
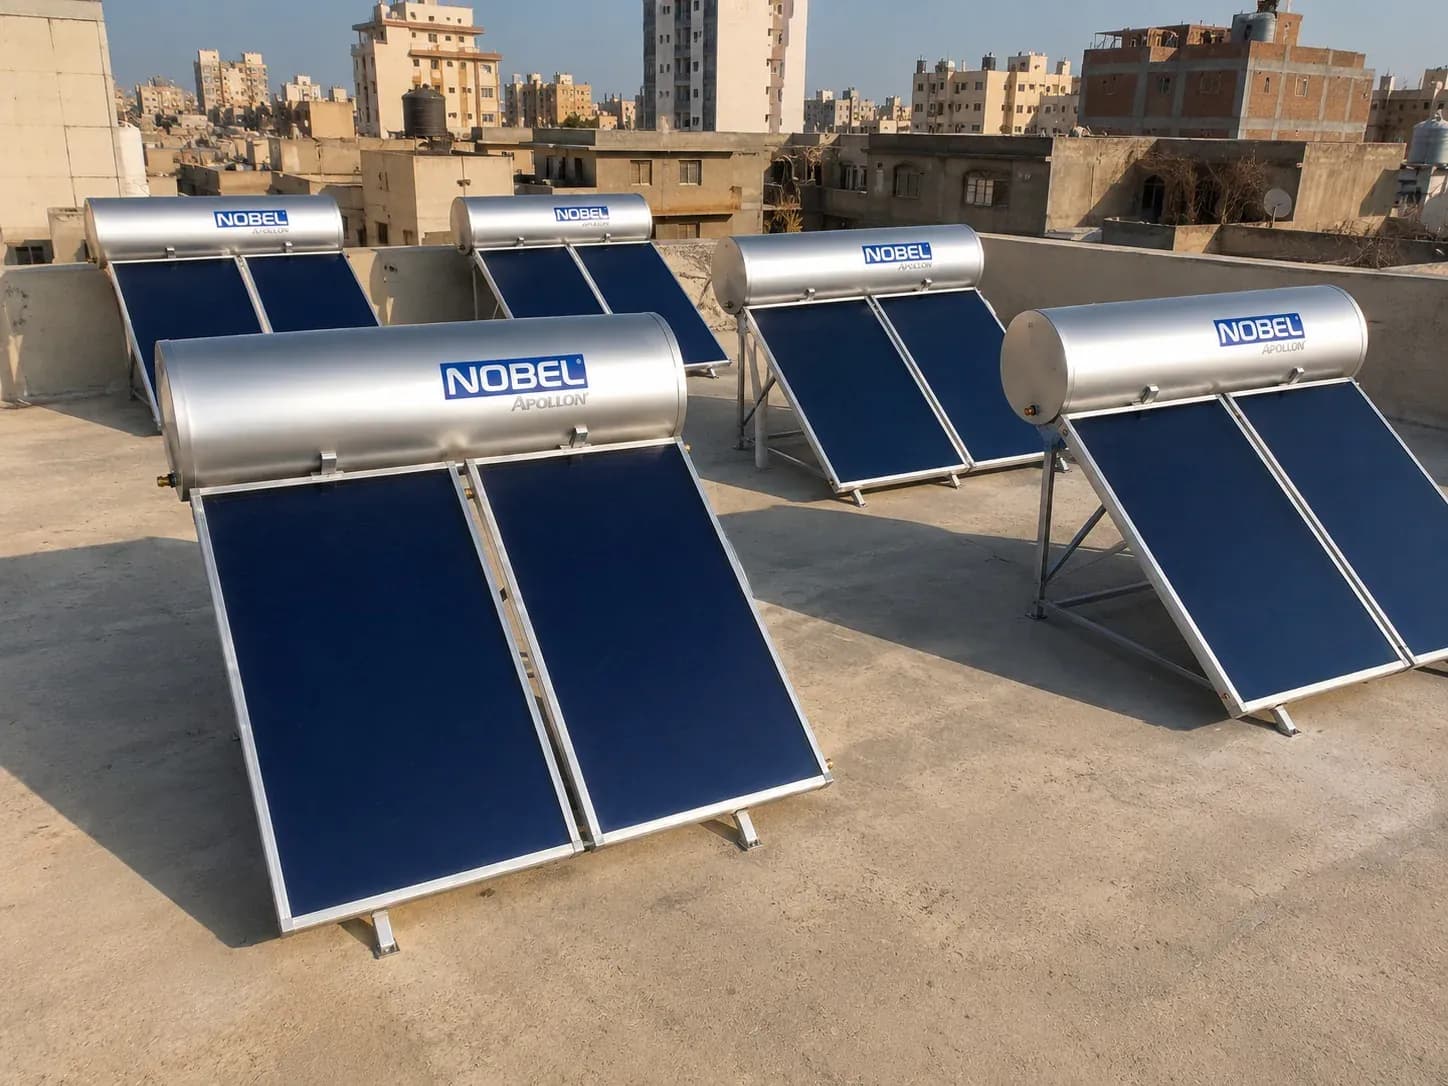
Every independent heater needs sunlit area for its collector and a place for its tank. Multiply that by the number of flats, and you find the roof runs out before the flats do in most buildings.
In buildings of six flats or more that calculation becomes decisive: either some flats go without solar, or you consider a central solution using the same area more efficiently.
The independent route — each flat its own system
It suits: small buildings (four flats or fewer) with a generous roof · anyone wanting each flat to pay its own consumption with no shared billing · buildings where the owners have no agreement on a joint project.
Its biggest advantage: zero administrative complexity. Everyone has their own system and is responsible for it, with no dispute over bills or maintenance.
And its drawback: higher space consumption, a higher total cost for the building as a whole (each system with its full set of components), and maintenance spread across scattered systems.
The central route — one system for the building
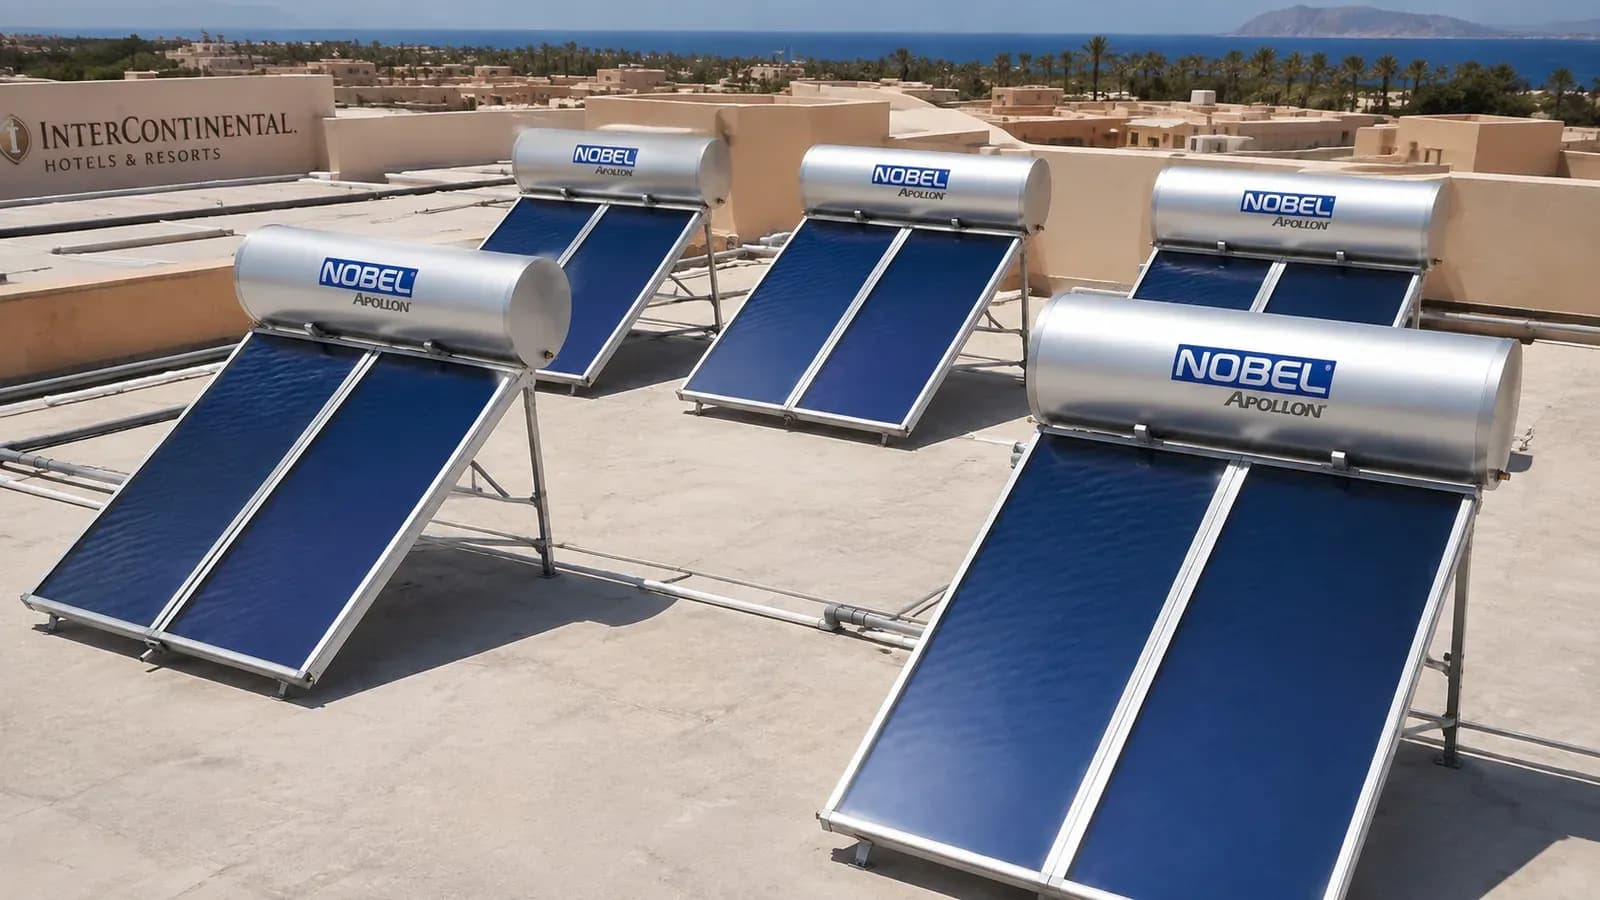
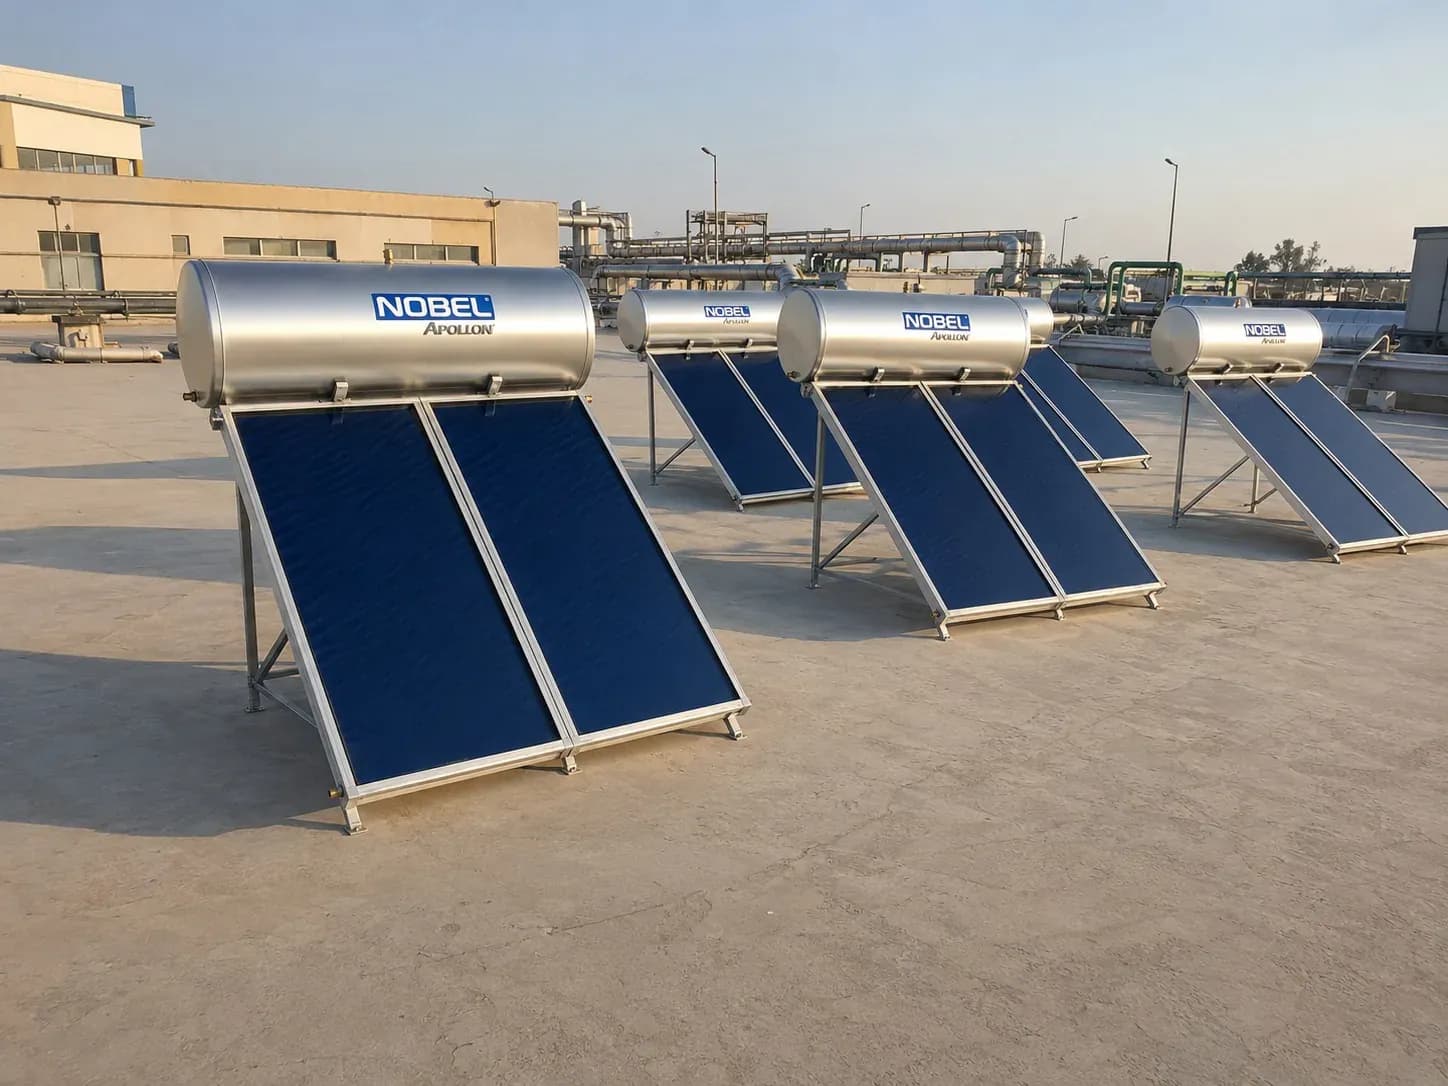
One system sized to the whole building's consumption, feeding the flats from a shared source.
It suits: buildings with many flats and limited roof area · projects and buildings under construction where the design is done from the start · anyone with a managing body — an owners' association or management company — able to handle billing.
Its real advantage: far more efficient use of area, a lower total cost for the building, and centralised maintenance in one place.
And its real challenge: billing. There has to be a clear agreement on how running and maintenance costs are split. That is not an engineering problem — it is an administrative one, solved by agreement before execution rather than after.
And in larger buildings: forced circulation
Going central in a building with many floors usually means you need a **forced-circulation system**: a pump moves the water, so the tank can sit in a basement or plant room while the roof carries collectors only.
Available capacities run from 160 up to 3,000 litres, covering everything from a small building to a large facility. And Aelios 500 L is aimed at large villas and multi-unit projects — so depending on building size, larger units may fit better than one enormous system.
A third route we use often: groups
It does not have to be "one for all" or "one per flat". In many buildings we install a system per group of flats — one or two floors on a shared system.
That reduces administrative complexity (smaller groups agree more easily), saves space compared with the independent route, and lowers risk (a fault in one system does not stop the whole building).
What must be assessed before deciding
- Net roof area after excluding AC units, tanks and shaded zones.
- Number of flats and occupants per flat — consumption is not evenly spread.
- Building stage: under construction = full flexibility; existing = pipe routes govern.
- Who will manage operation, maintenance and billing.
- Critical hourly load, not the daily total — a building is designed around the morning peak.
The next step
Request an engineering survey — we measure the roof, consumption and peak hours, and produce a comparison of all three routes for your specific building, including the expected cost of each. If the building is a project or facility, see project systems.
Frequently Asked Questions
Central system or one heater per flat?
Independent is administratively simpler and suits small buildings with a generous roof; central is more efficient in area and total cost and suits buildings with many flats and limited roof. Roof area usually decides.
The roof won't cover every flat — what do I do?
That is the most common case from six flats up. The answer is either a central system using the area more efficiently, or systems per group of flats rather than one each.
What is the hardest part of a central system?
Billing — splitting running and maintenance costs among owners. That is an administrative rather than engineering problem, solved by agreement before execution.
Is there a middle option?
Yes, a system per group of flats (one or two floors). It reduces administrative complexity, saves space, and a fault in one system does not stop the whole building.
The building already exists — is it possible?
Yes, but the available pipe routes govern the design. A building under construction gives full flexibility at lower cost — so if it is still being built, deciding now is far cheaper.
What capacities are available for buildings?
Forced-circulation systems run from 160 up to 3,000 litres, covering a small building through to a facility. Capacity is set by a survey on the critical hourly load, not the daily total.
Got a question about what you just read?
Talk to Aurora's team directly for a straight answer — or book a free site inspection if you're ready.