

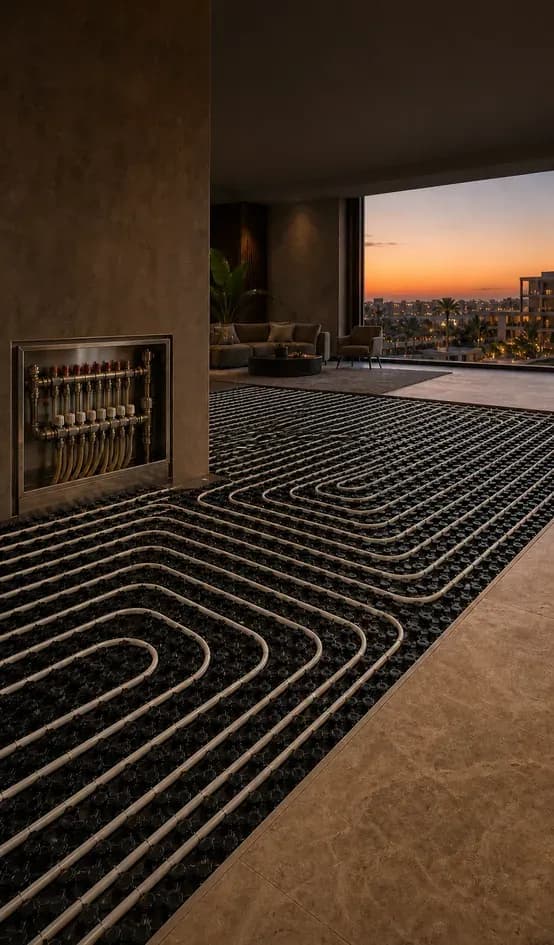
A hidden network of pipes under the floors distributes warmth evenly and comfortably, with no visible radiators. Engineering design and installation by Aurora.
Last updated: September 30, 2026
We’ll call you within the hour to confirm details and set an inspection time.
Highlights
- Hidden pipes under the floor
- Even, balanced warmth with no cold spots
- No visible radiators — fully hidden
- Engineering design and installation by Aurora
Completed projects you can explore
- 109projects delivered
- 998units installed
- 16governorates
These figures come from the projects record on this site — you can count them yourself.
Underfloor heating is a network of pipes laid under the floor that spreads warmth evenly from below. The result is a more comfortable, gentler feel than radiators, with no cold spots, and nothing visible to take from the room’s look. Aurora designs it as an engineered system and installs it.
Why underfloor heating
- Warmth spread evenly from below
- Fully hidden — no visible radiators
- A comfortable feel with no cold spots
- Best done during finishing or a full renovation
How we install it — 6 steps
- Load calculation and pipe length and spacing designed per zone
- Perimeter and thermal insulation with fixing boards and expansion strips
- PEX circuits with an oxygen barrier — each circuit one continuous pipe, no buried joints under the floor
- Pressure test before the screed, with circuits kept under pressure during the pour itself
- Hydraulic balancing on a manifold with a flow meter per circuit
- An independent thermostat per zone
When it is not the right choice
Underfloor heating is easier and cheaper when done during finishing or a full renovation, since it is pipework under the floor. In an existing property it may be possible depending on the case — which is what we check in the engineering survey before recommending. And because it warms a space slowly, it suits rooms lived in all day more than a room opened for an hour and closed — there, wall radiators are quicker.
The next step
The design depends on the area, floors and source. Book a free inspection and we’ll design the right heating system for you.
Product images
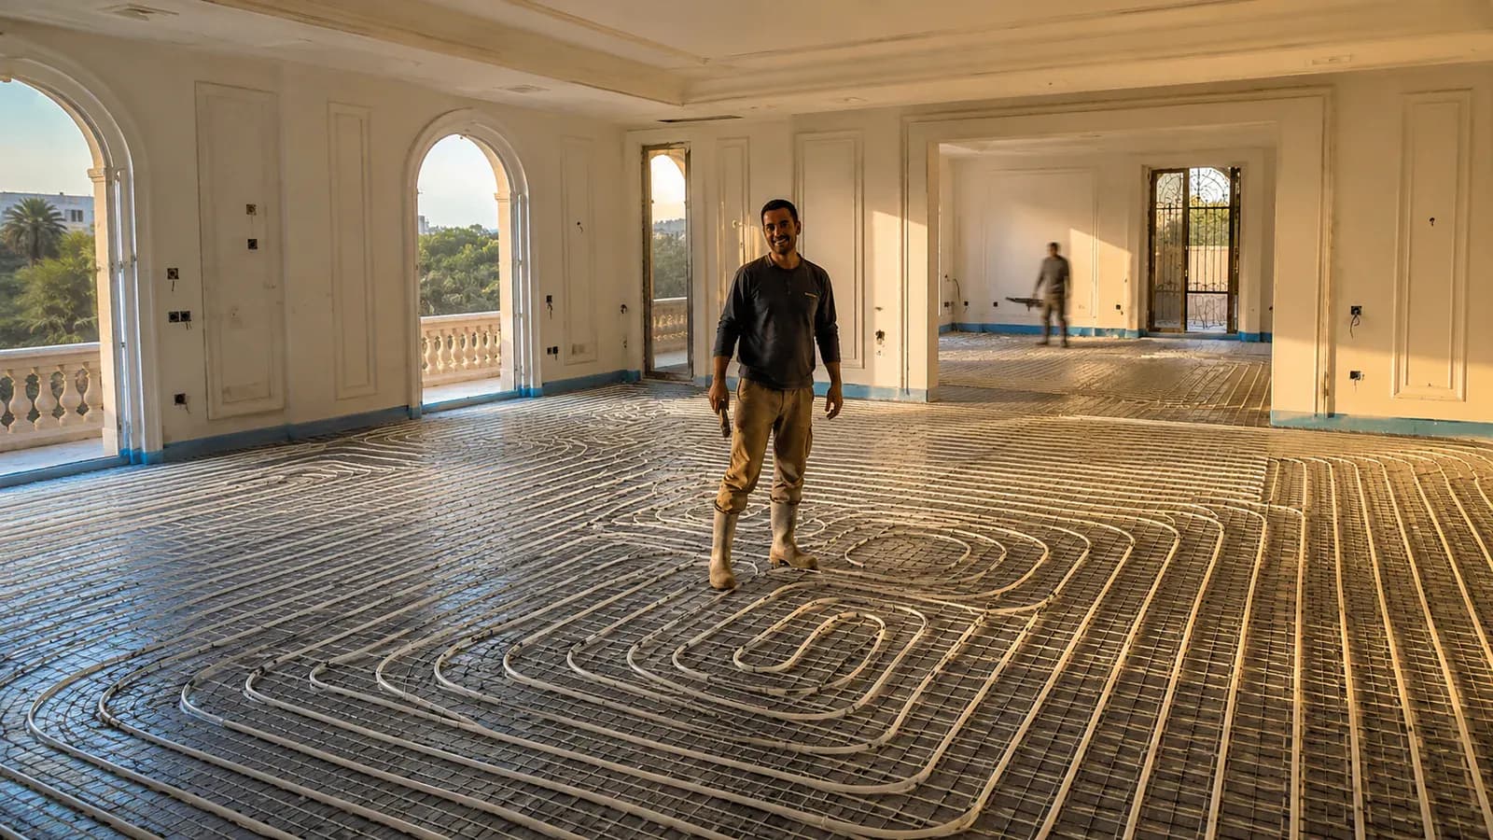
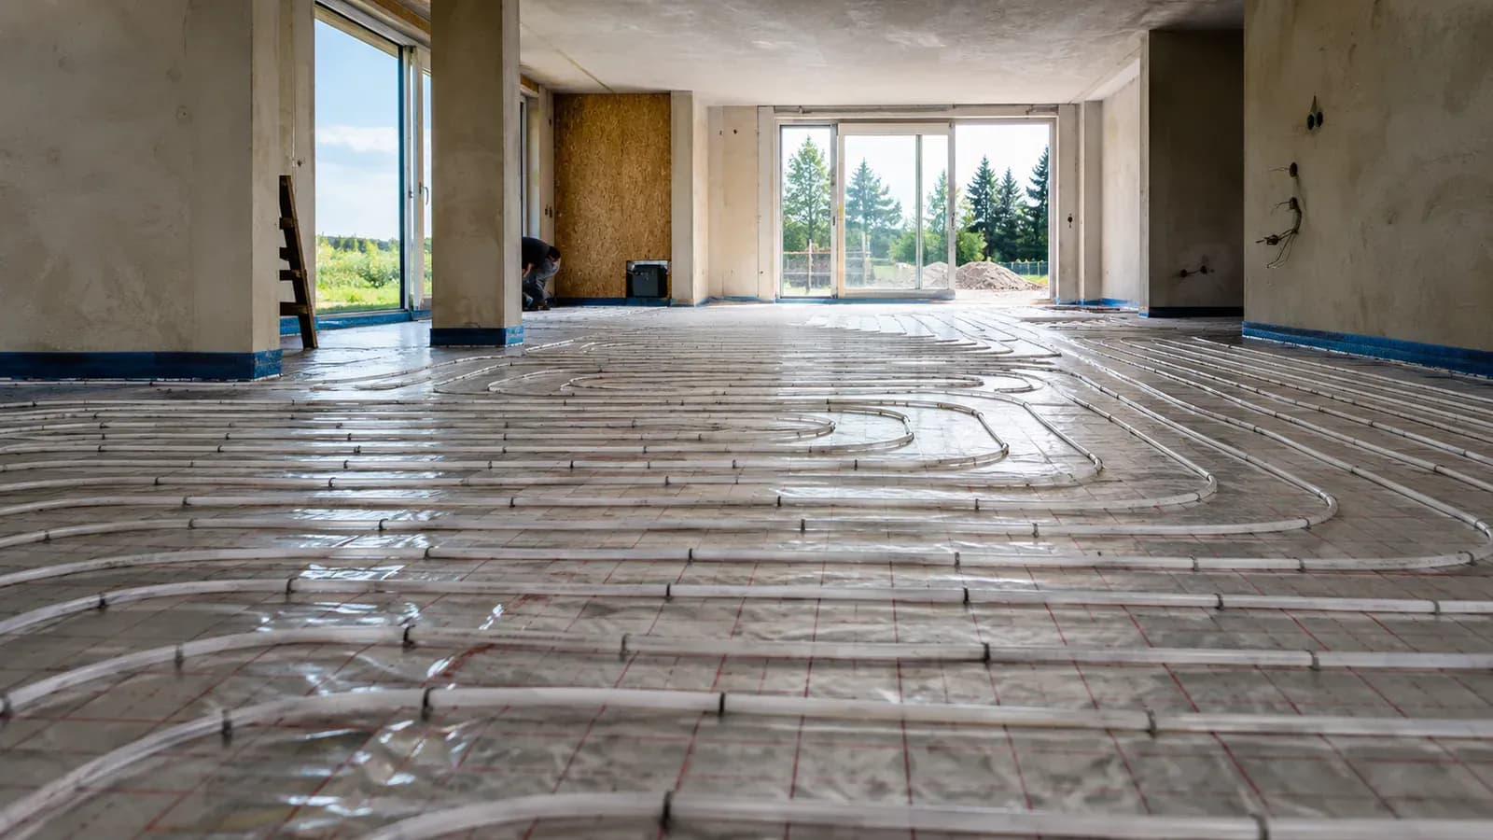
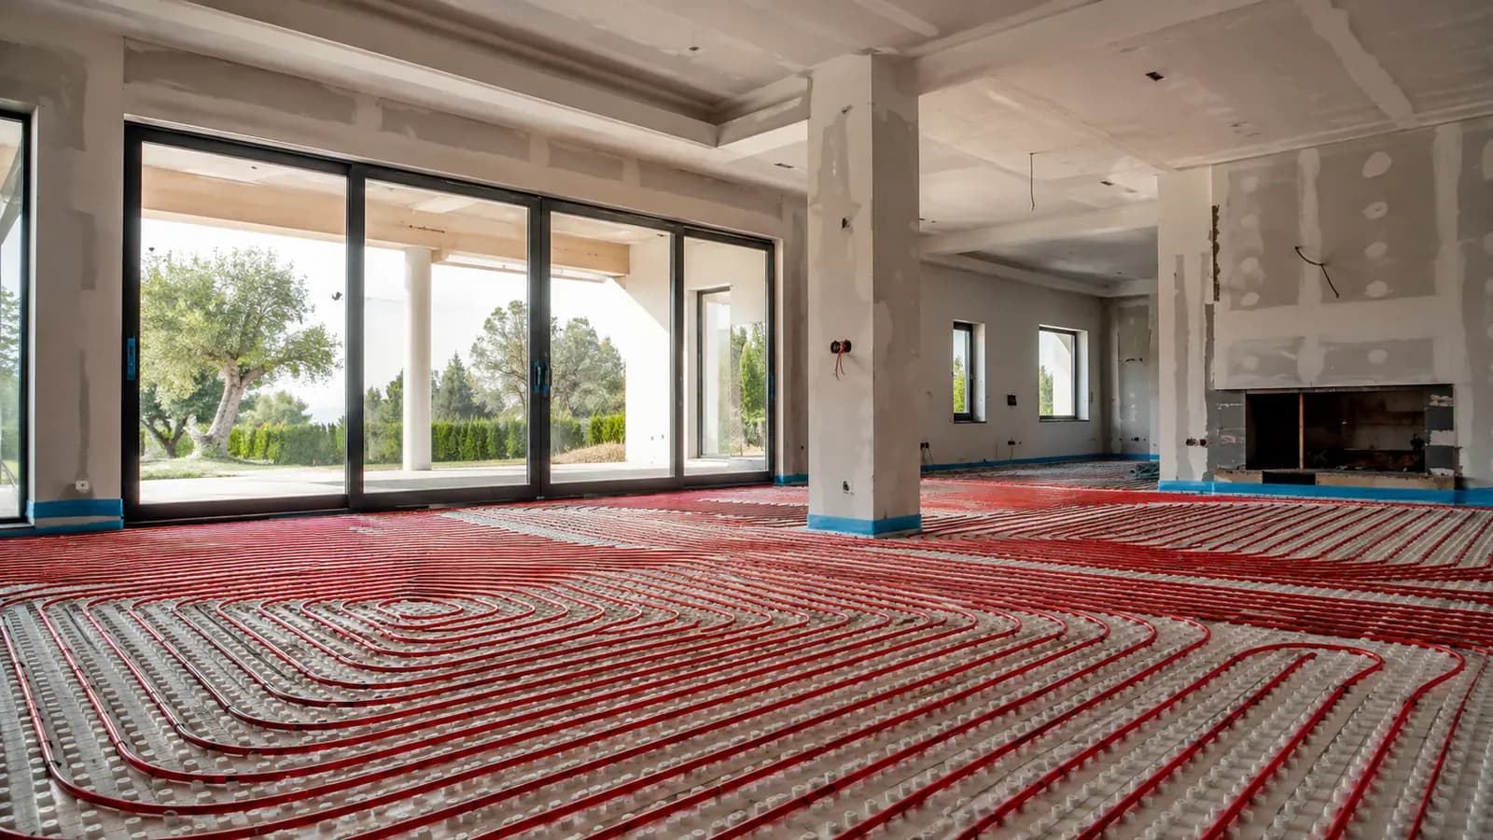
Specifications
| Pipes | PEX with oxygen barrier — each circuit one continuous pipe, no buried joints |
|---|---|
| Before the screed | Pressure test, with circuits kept under pressure during the pour |
| Distribution | Manifold with flow meters to balance each circuit |
| Control | Independent thermostat per zone |
| Warranty | Up to 15 years on central-heating systems |
Specifications from the approved Aurora catalogue. The right model and output for your property depend on how you use it — the Smart Advisor recommends and the site visit confirms.
FAQ
Can I add underfloor heating to an existing apartment?
It is easier and cheaper during finishing or a full renovation, since it is pipework under the floor. In an existing property it may be possible depending on the case — an engineering survey checks the floor and pipes.
Why underfloor instead of radiators?
It spreads warmth evenly from below with no visible radiators and no cold spots, so it feels more comfortable and gentle. It is also fully hidden, so it doesn’t take from the room’s look.
How is the price decided?
We select a smart heating system sized around your home, not a product off the shelf. Price depends on Capacity (how many rooms and spaces will be heated) · Consumption (how many hours a day the heating runs, and in which rooms) · Purchase timing (the season you buy in — costs are not fixed year-round) · Accessories (thermostatic valves, distribution manifold and controls) · Optional extras (any additions you ask for). After the free assessment, our quote identifies the model, specifications, installation scope and warranty. You get a clear recommendation and know what the cost includes, with installation and support from Aurora.
Already have heating installed?
Thermostatic radiator valve sets, brackets, radiator press fittings and underfloor supplies — from clips and foil to manifold valve sets.
See accessories & spare partsFrom the first inspection to commissioning and maintenance
Every project begins with the real requirement and is handed over only after the complete system is tested
- 1
Inspection and design
We survey the site, analyse the requirement, then design the right solar, boiler or central-heating system
- 2
Installation and execution
Specialist technicians and certified European equipment deliver a safe system that fits the property
- 3
Commissioning and maintenance
We test every operating point, hand over a working system, and continue with warranty and scheduled maintenance