

Central heating
- Central heating
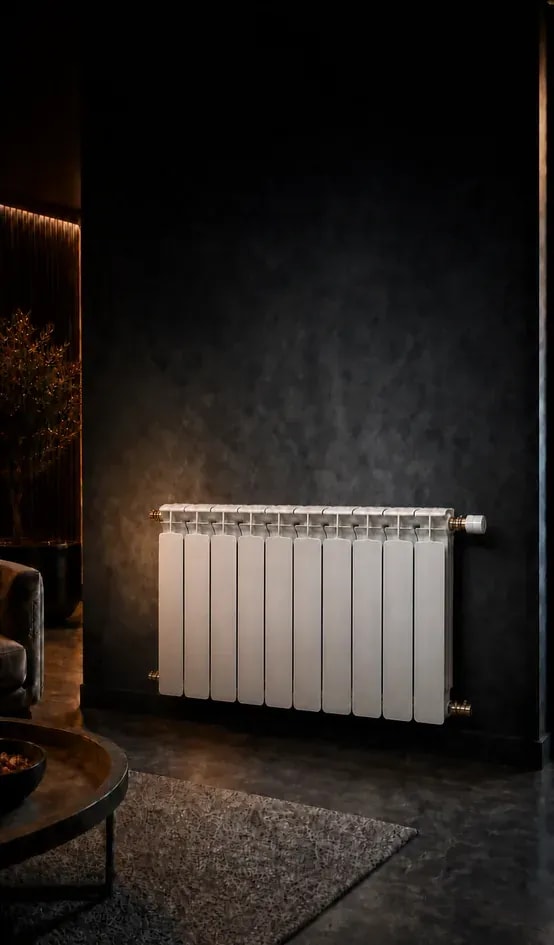
Radiator Heating
Fast room warmth — from the central boiler.
Best for Flats and villas that want per-room control
Learn more - Central heating
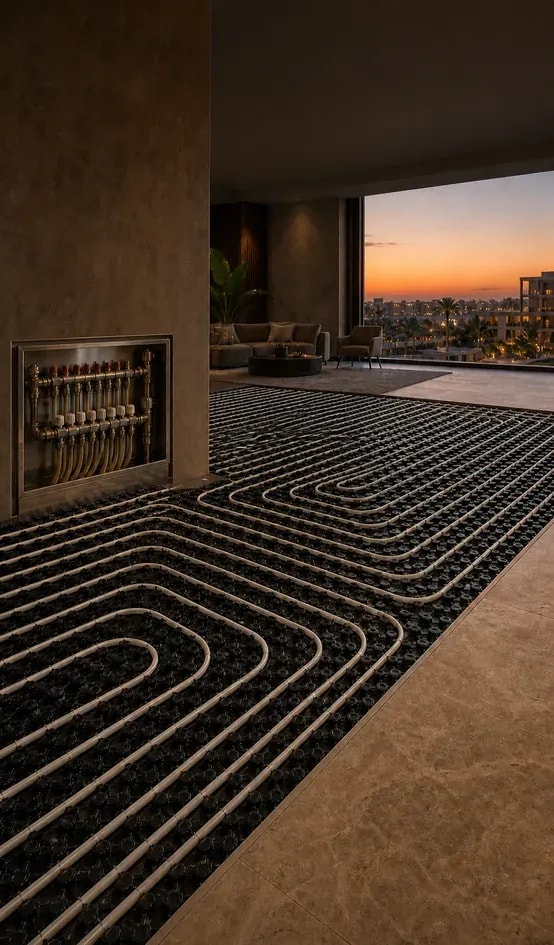
Underfloor Heating
Warmth spread under your feet — comfortable and hidden.
Best for Homes being finished or fully renovated
Learn more - Central heating
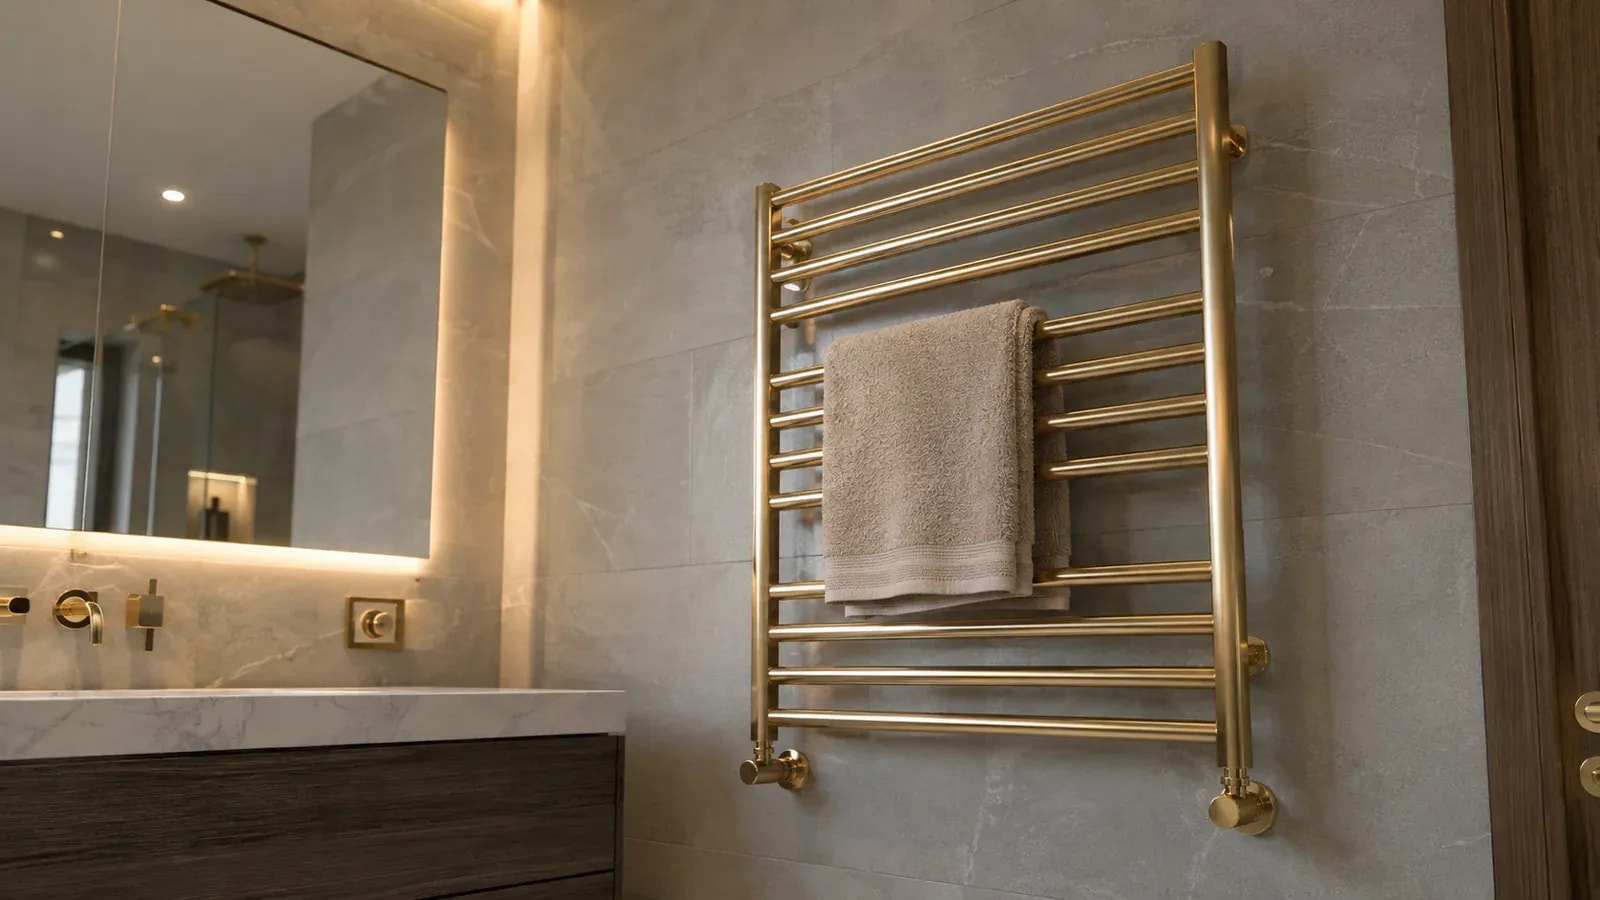
Towel Radiators
A warm bathroom and hot towels — practical and elegant.
Best for Bathrooms on a boiler-fed heating system
Learn more
Warmth for your home, control for your routine
Choose comfortable rooms and heating that follows your schedule. Aurora designs central heating from the source to radiators or underfloor circuits, then installs, adjusts and supports it. For a new finish or an existing home, start with a solution for the property and how you use it.
Before finishing, coordinate heating with floor levels, finishes and pipe routes. In a finished home, radiators may be easier to install, but unit locations, connections and disruption still need review. A promise of installation without disturbing finishes needs a site assessment first.
Sizing starts with heat loss from each space: walls, windows, insulation, height and outdoor conditions. We then select emitters and the heat source. Two villas with the same floor area may need different designs; area alone does not describe the load.
If a boiler or heat pump is already installed, we check its suitability for the heating circuit, output and operating temperatures. If it also serves domestic hot water, the configuration and operating priority must be established. An existing water heater is not automatically ready to supply space heating.
Zone control is useful when room schedules differ, but requires suitable circuits and components. Ask which areas the proposed system actually controls and how it responds when a zone closes. Balancing and adjustment are part of commissioning, beyond checking that pipes become warm.
Book a free assessment and tell us the finishing stage and rooms you want to heat. Our team will define the source, distribution, controls and required work in a complete quote. A floor plan helps us start with your home’s details.
Common questions about central heating
Radiators or underfloor heating?
Underfloor heating needs coordination with floor construction and finishes; radiators need unit space and pipe routes. The choice depends on heat load, required response and installation stage. Both can be combined in a suitable design rather than assigning one solution to every room.
Can central heating be installed in a finished apartment?
It may be possible, depending on the property and pipe routes. We review unit locations, connections and disruption to finishes, then explain the required work before agreement. Existing finishes are a design constraint, not an automatic barrier.
How is heating output sized?
We calculate room heat loss from dimensions, insulation, windows and site conditions, then review emitter operating temperatures. Where the source also supplies domestic hot water, both loads and their controls inform selection.
Does central heating use a lot of energy?
Cost depends on load, energy supply, equipment efficiency, settings and each zone’s operating hours. Ask for a written estimate with assumptions, and compare alternatives at the same comfort level and schedule.
What servicing does the system need?
Checks cover the heat source, pressure, connections, pumps and controls according to the installed models. Uneven room heating or new noise calls for checking settings, flow and components before replacing equipment.
We have delivered 8 projects with heating systems — see the Aurora projects record