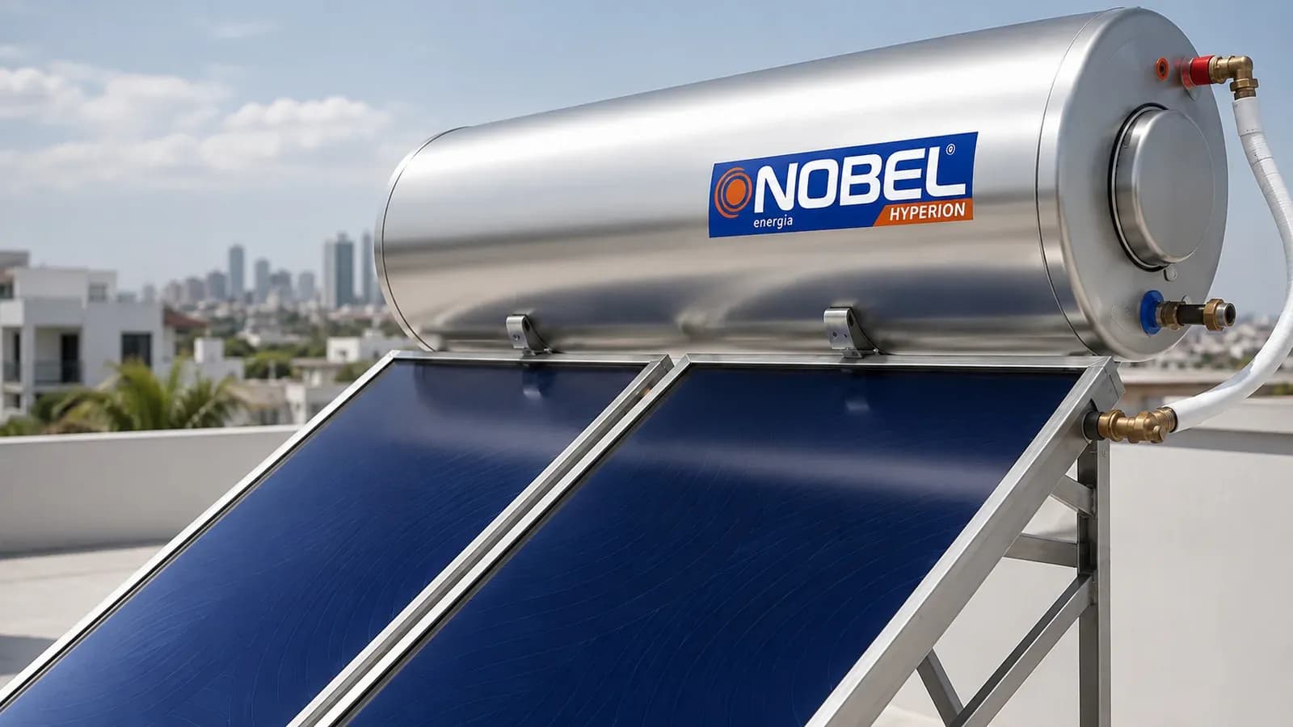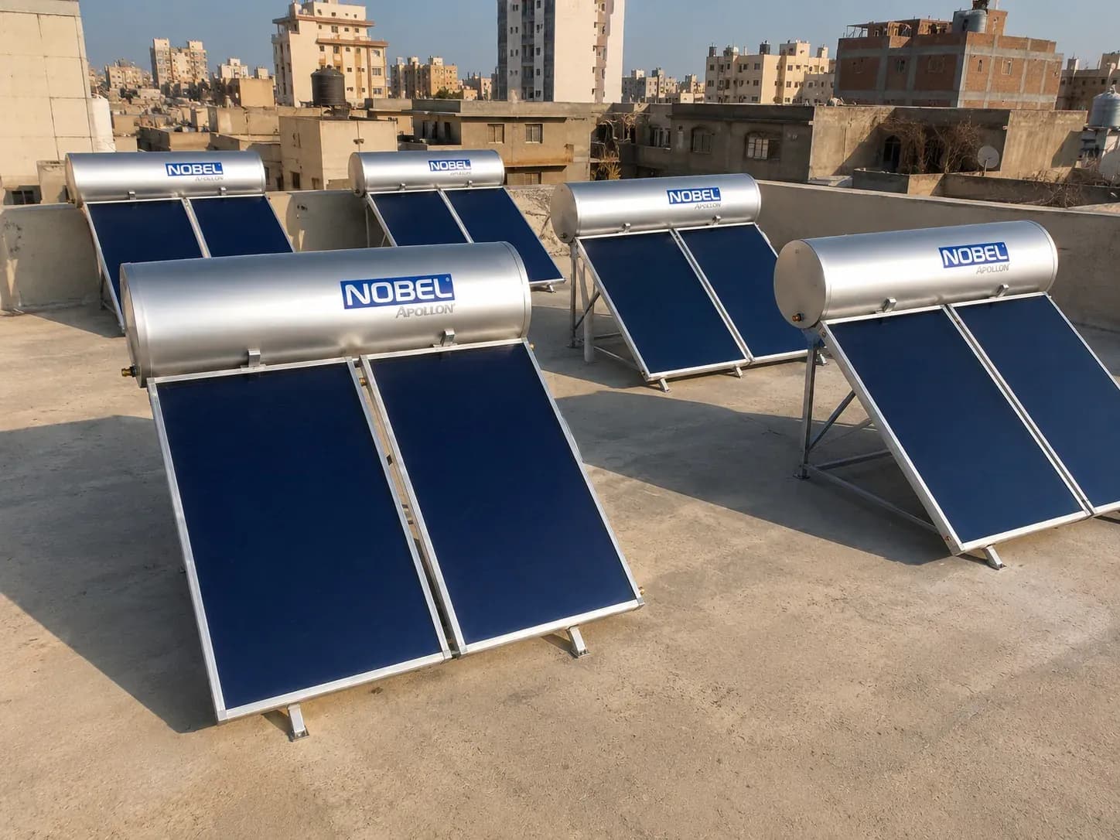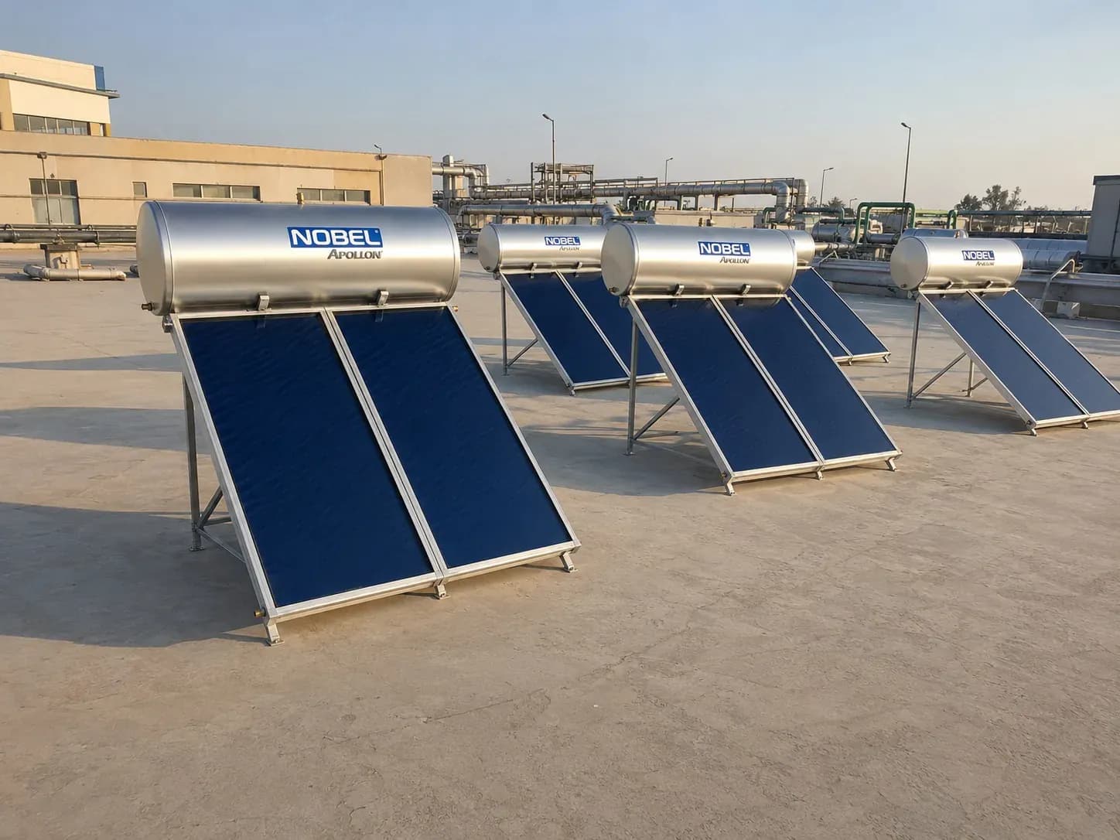

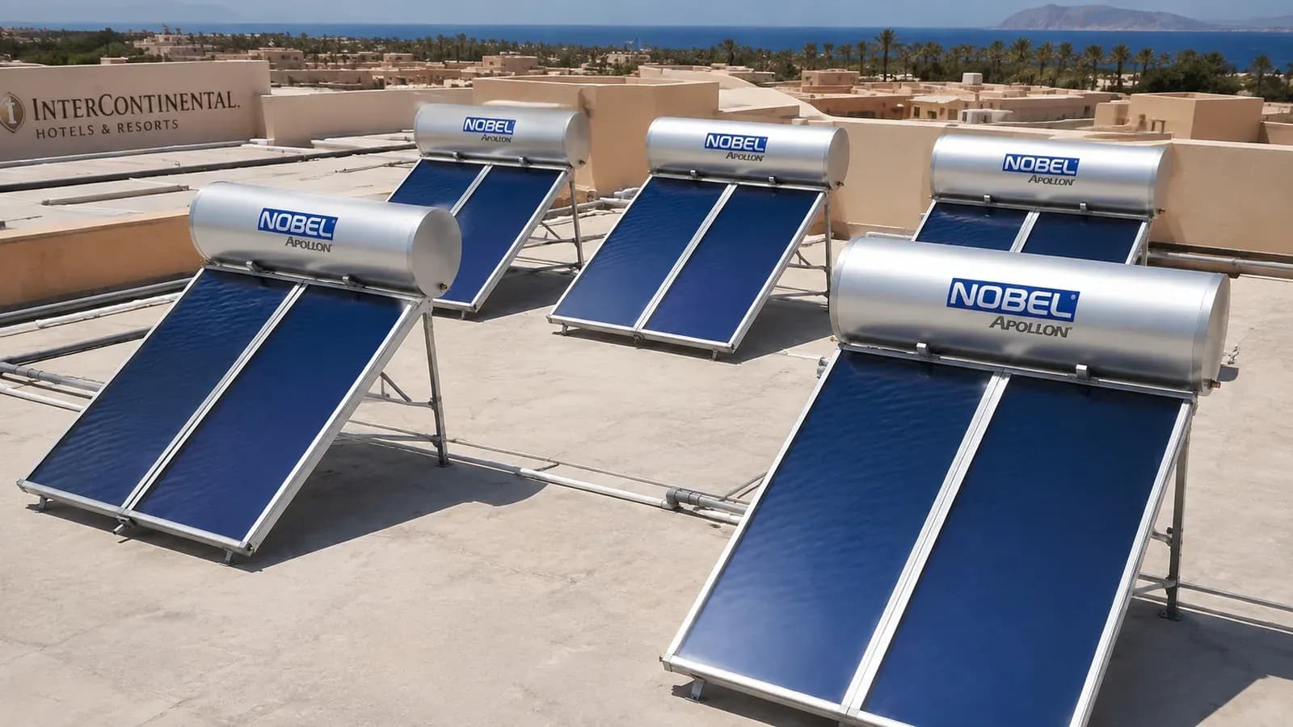
The first and most important difference between a domestic system and a facility system is that it is not designed on total daily consumption — it is designed on the critical hourly load.
Meaning: a hotel consumes a certain amount per day, but most of it is drawn in one or two morning hours as guests shower before leaving. A system sized on the daily average will fall short in exactly that hour — and a guest who found cold water will not care that the system is adequate across the day.
What gets measured at the engineering survey
There is no off-the-shelf system for projects. What is measured:
- Number of units or rooms and expected occupancy.
- Peak hours — exactly when the highest draw happens.
- Type of draw-off points: showers, basins, laundry, kitchen — each weighted differently.
- Available roof area and its structural load capacity.
- The auxiliary heat source already present or required.
Those figures set collector count, storage volume and the size of the auxiliary source.
The governing principle: solar as primary, backup ready
A point we state plainly to every facility: solar alone is not enough for a facility, and no serious design claims otherwise.
The solar system covers the larger share of the load through the year, and the auxiliary source — electric or boiler — completes it on overcast days and at peak occupancy. The correct design is hybrid: solar as the primary source, with a backup that engages automatically when needed.
Anyone promising 100% solar coverage for a hotel either does not understand it or is selling.
Parallel units — why not one large unit?
On facilities we split the system into parallel units rather than a single oversized one, for two practical reasons:
- Maintenance happens while the facility operates. One unit comes offline for service and the rest keep running — no service interruption.
- A fault does not stop everything. A problem in one unit means reduced capacity, not zero hot water.
In a hotel that is not an optimisation — it is an operating requirement.
Facility already running? That is most of our work
Adding a system to an existing facility is harder than building it into new construction, but it is most of what we do. The work splits:
- A preparation phase outside the operating path: bases, collectors and new pipework — no impact on guests.
- A short tie-in phase scheduled during low occupancy or planned downtime.
And because the system is split into parallel units, part stays running while another is connected. Downtime is planned and written into the schedule from the start — not sprung mid-way.
We have a working boiler — should we replace it?
Not necessarily, and usually that is not the most economical move. The solar system works as a pre-heat stage ahead of the boiler: the boiler receives warmer feed water and runs for less time to reach the same temperature.
It ties into the existing network, and gas boilers remain part of the setup. You are adding a free source ahead of your current one, not replacing it.
Sanitary water or process water?
On industrial projects this is the first question, and leaving it unasked changes the whole design:
- Sanitary hot water for showers, basins and kitchens has its own target temperature and water-quality requirements.
- Process water feeding production has entirely different requirements, often a higher temperature and a separate route.
We separate the two in the design from the start, rather than trying to serve both from one line and producing a system that satisfies neither.
What is handed over with the project
An as-built system drawing, equipment data and model references, warranty terms, and a proposed preventive maintenance plan.
That package is what lets any later service team work on the system instead of starting from scratch. And that is a real difference between a supplier and an accountable contractor.
The next step
Request an engineering survey — we measure the critical hourly load, design the system, and give you the layout and unit count before any commitment. Project system details are on their page, and the delivery record by sector and governorate is in the project hubs.
Frequently Asked Questions
How do you size a project system?
We measure the **critical hourly load**, not the daily total: number of units or rooms, peak hours and the type of draw-off points. Those figures set collector count, storage volume and the size of the auxiliary source.
Is solar alone enough for a facility?
No, and no serious design claims otherwise. Solar covers the larger share through the year, and the auxiliary source — electric or boiler — completes it on overcast days and at peak occupancy.
Why parallel units instead of one large one?
So maintenance can happen while the facility operates, and so a fault in one unit means reduced capacity rather than a service interruption. In hotels that is an operating requirement.
The facility is running — will installation stop it?
It does not have to. Work splits into preparation outside the operating path and a short tie-in scheduled during low occupancy, and the parallel-unit layout keeps part running while another is connected.
We have a boiler — should we replace it?
Not necessarily, and usually it is not the most economical move. The solar system acts as a pre-heat stage ahead of the boiler, so the boiler receives warmer water and runs less — tied into the existing network.
What documentation do you hand over?
An as-built system drawing, equipment data and model references, warranty terms, and a proposed preventive maintenance plan — so any later service team can work on the system.
Got a question about what you just read?
Talk to Aurora's team directly for a straight answer — or book a free site inspection if you're ready.