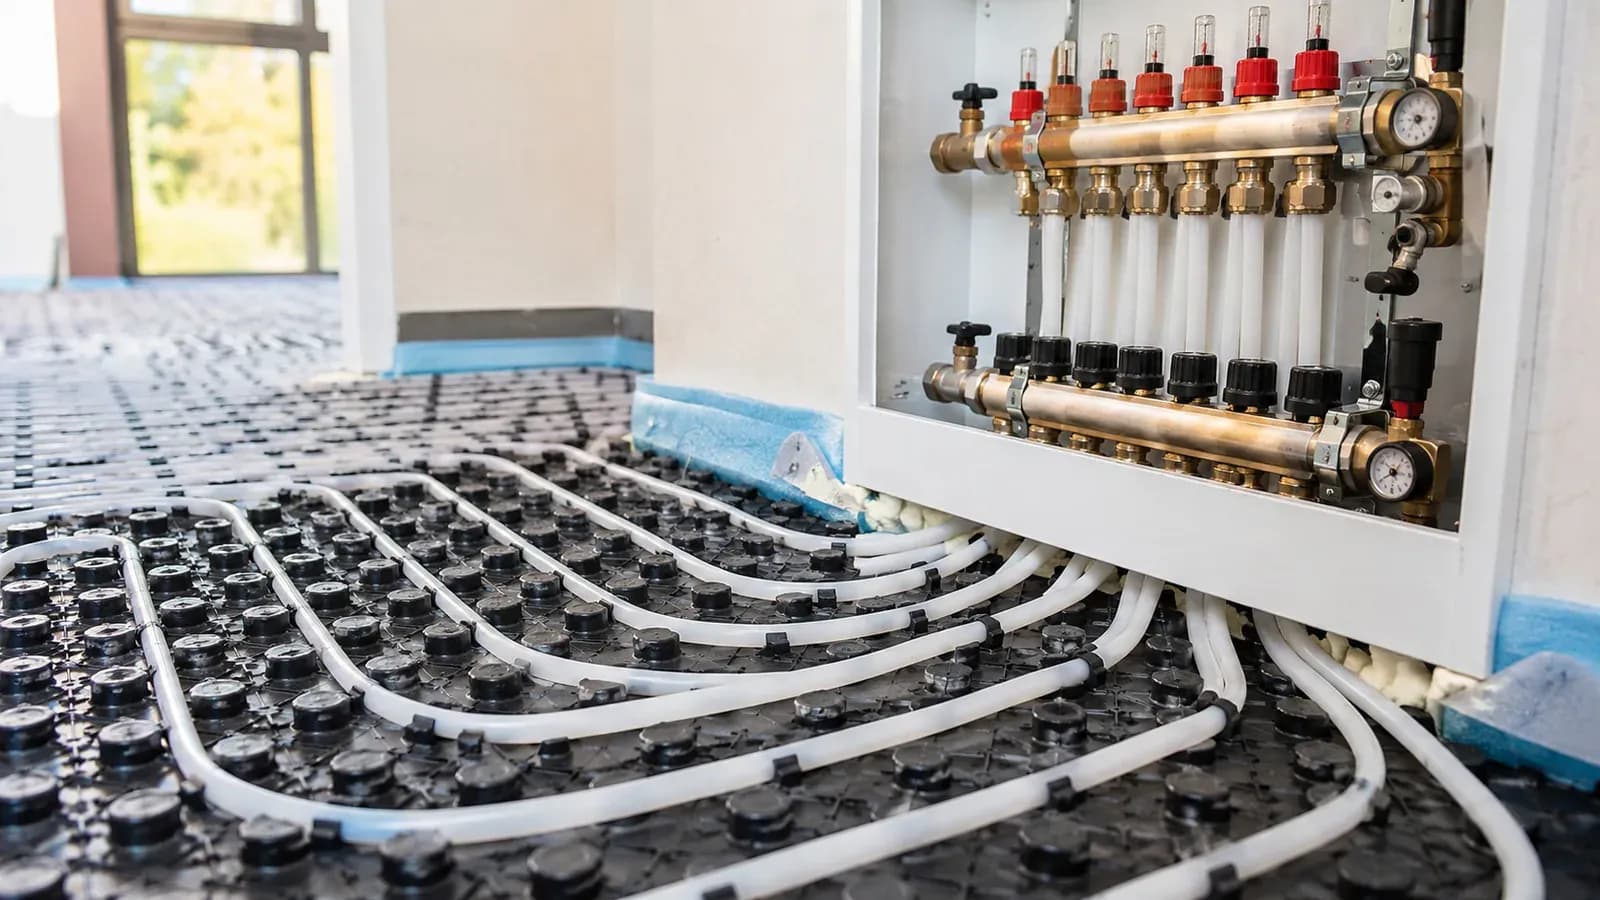

Yes it is possible, in most cases — but with different solutions than a unit still being finished. The core difference is that underfloor heating is pipework beneath the floor, so installing it in a finished unit means lifting the floor — which is a full renovation, not a heating installation.
The practical answer in an existing property is radiators with a carefully planned pipe route that minimises disruption to the finish. And the real question is not "can it be done" but "how much disruption?" — which is what the engineering survey settles.
What gets assessed in an existing property
The survey measures four things that determine the scale of work:
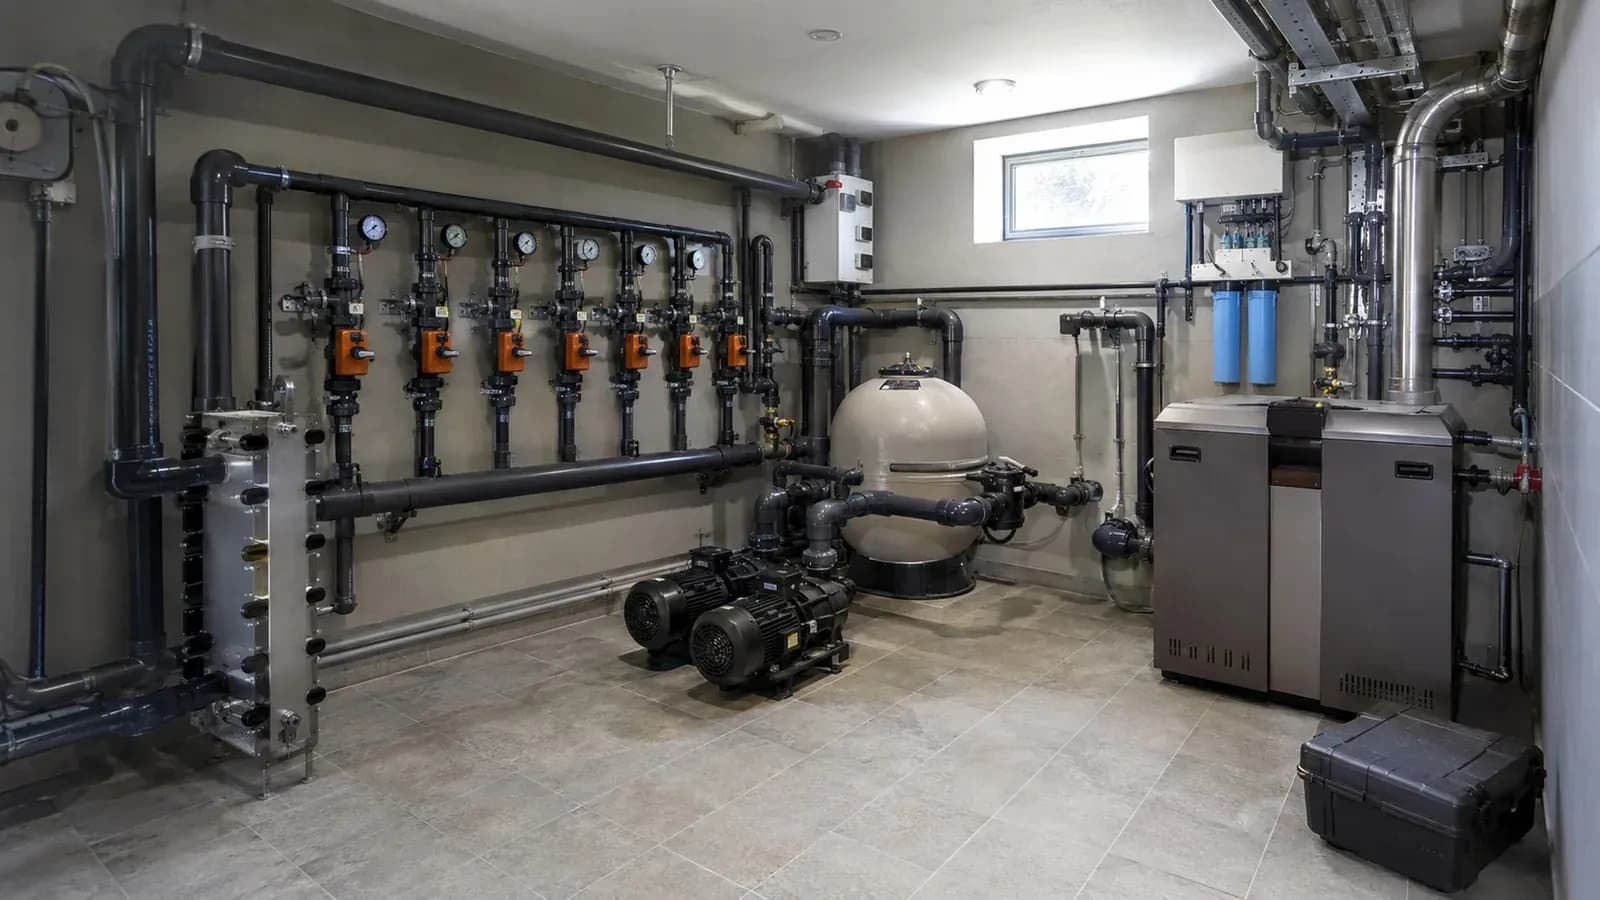
- The pipe route from the boiler to each unit. Some routes can run where they cause no disruption — behind skirting, in suspended-ceiling voids, alongside existing service runs — and some require breaking out. What decides it is unit placement and boiler location.
- Boiler location, flue and ventilation. That is a safety condition before it is an installation one, covered in is a gas boiler safe at home.
- Where each radiator goes. Under a window is the standard position, though what exists on the wall sometimes governs.
- The finish itself. A painted wall is not wallpaper is not marble — the cost of making good afterwards differs.
Can I do underfloor in a finished unit?
The plain answer: possible depending on the case, and usually not worth it unless you are already going into a full renovation.
Because doing it means lifting the existing floor, preparing the substrate, laying pipework, testing, screeding and re-tiling. If you are renovating the whole home anyway, it makes complete sense and we do it — and the right timing is with the renovation, not after. But if the home is finished and working fine, that is a large project for the benefit of evenly spread warmth.
We say that plainly at the survey even when it points to a cheaper option — and anyone wanting to understand the difference first will find a full comparison here.
And if you are still finishing? The difference is large
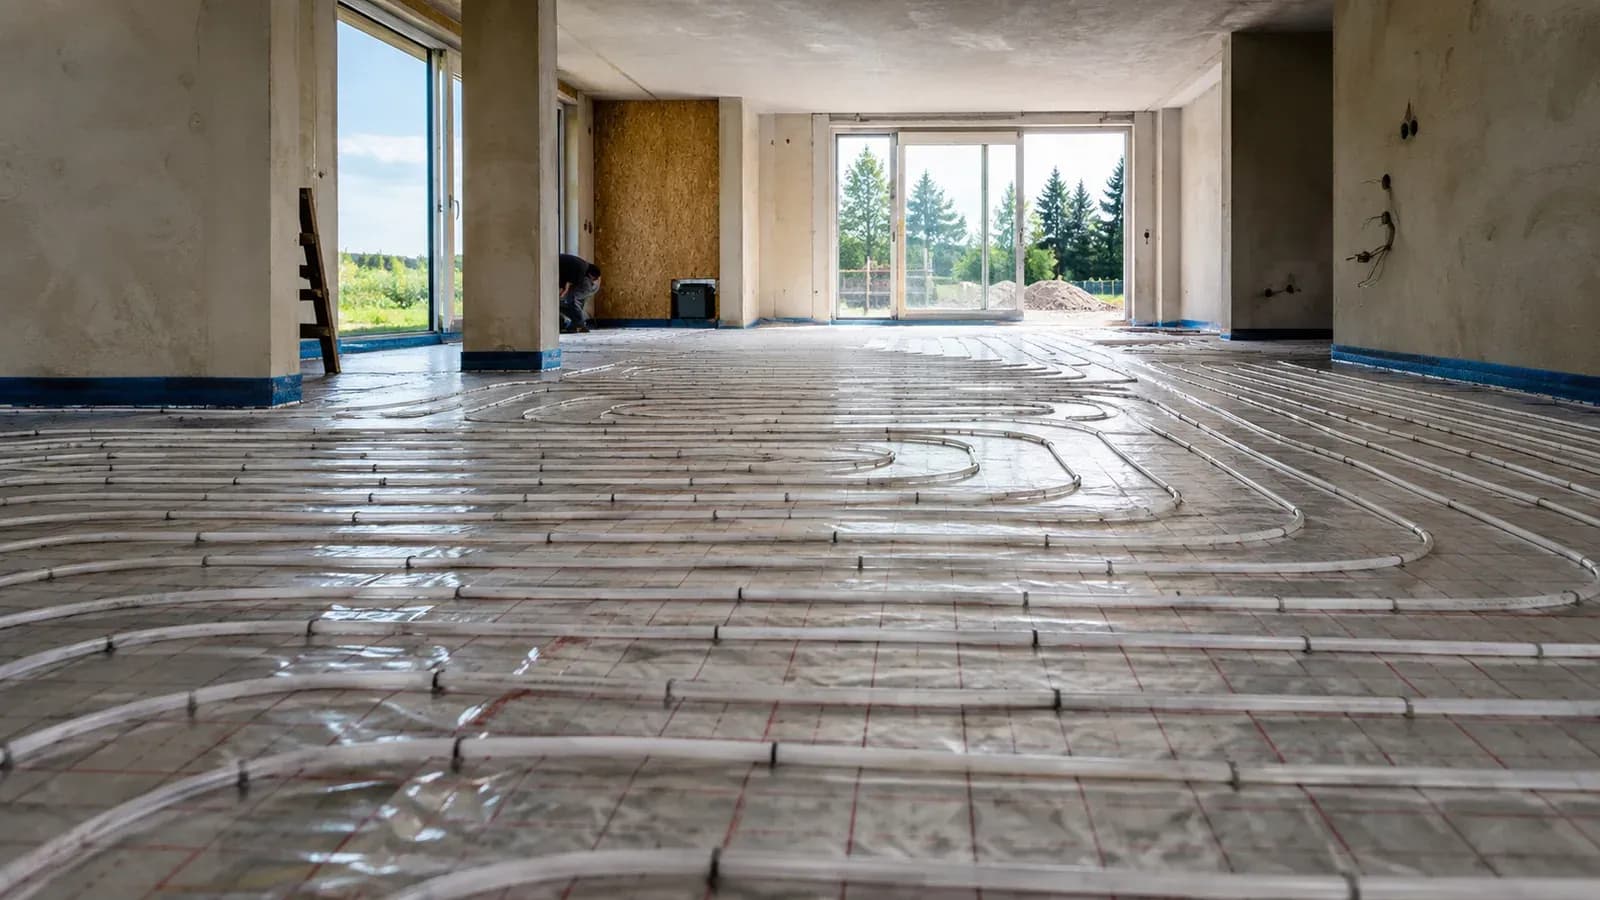
If the unit is still being finished or renovated, both options are open and the work is far easier and cheaper:
- Pipework runs in its natural routes before anything is closed up — no breaking out and no making good.
- Underfloor becomes a full option, with pipework laid before tiling.
- Boiler and manifold placement is chosen for convenience rather than from what is left.
- Coordination with electrics and plumbing happens at the same time instead of each trade breaking out for itself.
That is why the cheapest moment to decide on heating is before the first nail. If heating is in your plan within a year or two and you are still finishing, do it now even if you will commission it later.
A useful question: can I run the pipework and defer the rest?
Yes, and it is a practical route we do often: run the pipework and connection points during finishing, and defer the boiler and units to later.
The advantage is that you buy the most expensive and most disruptive part — the pipework — at the cheapest possible moment, and leave the part that can be added easily. The condition is that the design is done in full from the start — the pipework is sized for the final system, not for "we'll see later", otherwise you will be breaking out again.
Signs the work will be simple at your place
- The boiler has an obvious location with ventilation and flue available.
- The units are close together or on one route.
- There is a suspended ceiling or a service void in part of the unit.
- The floors have a service zone the pipework can run through.
And if none of these apply, that is not a refusal — it means the disruption is larger, and you learn that before you pay rather than after work starts.
The next step
Book an engineering survey — we look at pipe routes, boiler placement and the state of the finish, and tell you exactly what works, the scale of disruption, and what is not worth it in your case. If you are still comparing distribution methods, start from underfloor or radiators and see our heating solutions.
Frequently Asked Questions
Can central heating be installed in a finished flat?
Yes in most cases, using radiators with a carefully planned pipe route that minimises disruption. The real question is not whether it can be done but how much disruption — which the engineering survey settles.
Can underfloor go into an existing unit?
Possible depending on the case, but it requires lifting the floor and re-tiling — so usually not worth it unless you are already doing a full renovation, in which case it is done with the renovation rather than after.
What changes if I am still finishing?
A great deal. Both options stay open, pipework runs in its natural routes with no breaking out, boiler placement is chosen freely — and the cost is far lower.
Can I run the pipework and defer the rest?
Yes, it is a practical route: pipework and connection points during finishing, boiler and units later. The condition is that the design is completed in full from the start so the pipework is sized for the final system.
Will there be breaking out in my home?
It depends on the pipe route, boiler placement and unit distribution. Some routes run with almost no breaking out, and some cases need real intervention — and you learn which at the survey, before paying.
When is the cheapest time to install heating?
Before the first nail of the finishing work. If heating is in your plan within a year or two and you are still finishing, run the pipework now even if you commission it later.
Got a question about what you just read?
Talk to Aurora's team directly for a straight answer — or book a free site inspection if you're ready.